Church of the Most Holy Savior (San Omobono)
Accessibility
- Family friendly
Informazioni attrazione
Descrizione attrazione
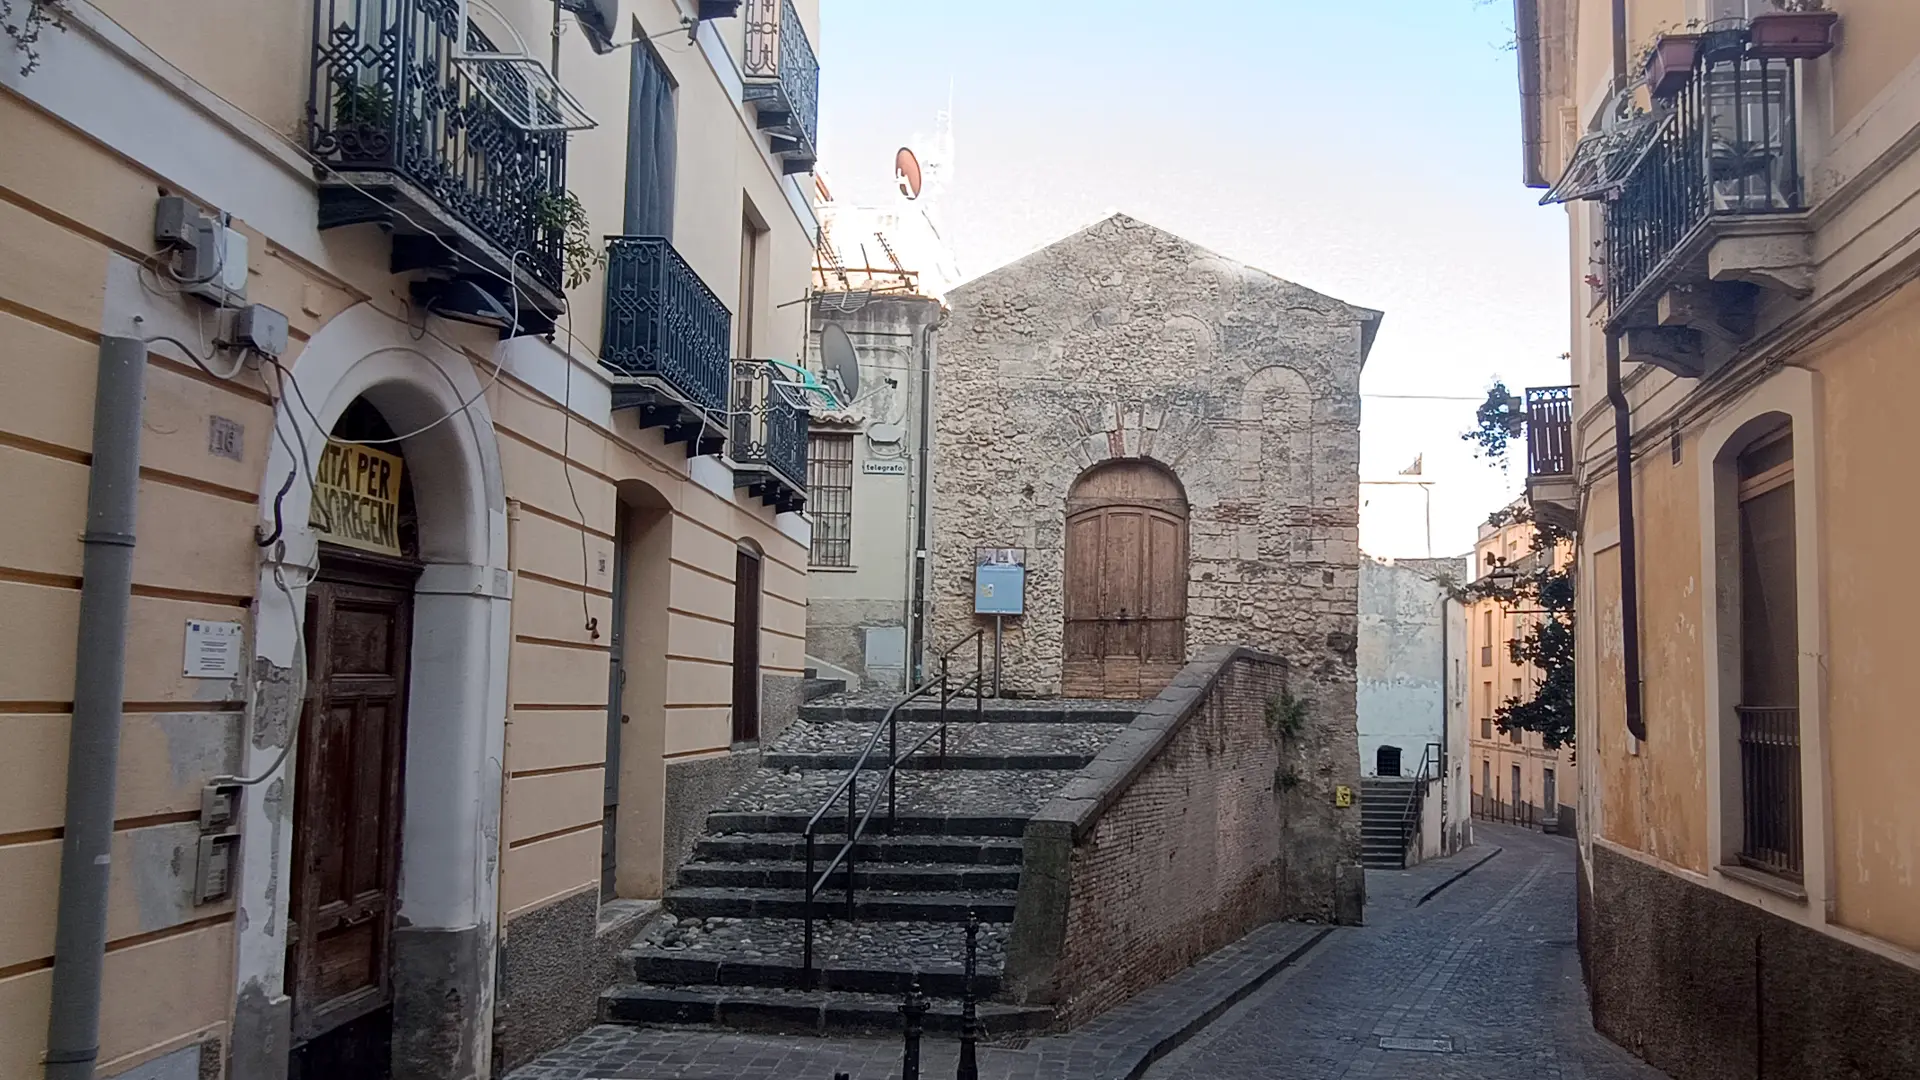
Church of the Most Holy Savior (San Omobono) Hidden among the ancient alleys of the historic center, at the entrance of the ancient Via dei Coppolari, stands one of the most enigmatic architectural gems of Catanzaro.
The small Church of the Most Holy Savior, perched on a rocky outcrop, preserves over eight centuries of history in a stone shell that continues to reveal surprises to scholars. From the Temple of the Sun to the Savior: myth and history intertwine The origins of this sacred place are lost in legend. Local historians pass down that an ancient temple dedicated to the Sun once stood here, erected in the western part of the city among "dense thickets" that excited "the madness of the Gentiles." The Byzantine Greeks would later consecrate the site to the "Glorious Name of the Savior," transforming pagan worship into Christian devotion. Documented reality takes us back to the **12th century**, when this small Norman church became the seat of the Confraternity of the Cross, later replaced in the 17th century by the **Confraternity of Tailors**, a corporation that officiated its rites here until 1620, as attested by Bishop Fabrizio Caracciolo. An architecture that defies the centuries What strikes the visitor is the **architectural uniqueness** of this building. Along with the church of San Nicola di Morano, it represents the last testimony of the ancient urban-medieval reality of Catanzaro, a precious fragment of a lost world. The **structure** reveals an unexpected complexity for its small size. The six perimeter arches - two on the long sides, one on the apse, and one at the entrance - create an architectural rhythm that interacts with the surrounding urban fabric. The **side facade** on Via De Grazia still shows intact the round arches with the characteristic bichrome of bricks and limestone ashlars, interspersed with three blind single-light windows that rise above the height of the arches themselves. The **entrance**, preceded by an evocative flight of steps, features a double-arched entrance of ashlars flanked by a high blind single-light window. Above, a small walled trifora is surmounted by the typical Norman decorative motif of a **fishbone pattern**, a testament to the high construction quality of the time. Secrets revealed by archaeology The **excavations of 2001** have revolutionized the understanding of this building. The discovery of burials in the upper parts of the perimeter walls suggests a use as a mausoleum or funerary chapel, while other tombs in the central hall have yielded materials ranging from the 12th to the 18th century. Particularly significant is the finding of locally produced **ceramic material**: from the red-banded ceramics of the 12th century to the majolica, glazed pottery, and terracottas of the subsequent centuries, including pipes, statuettes, and majolica tiles that narrate the daily life of the faithful. A palace or a church. The mystery of the multi-level building The **research by France...