Prefecture Palace (formerly Morano Palace): four centuries of power in the heart of Catanzaro
Accessibility
- Family friendly
Descrizione attrazione
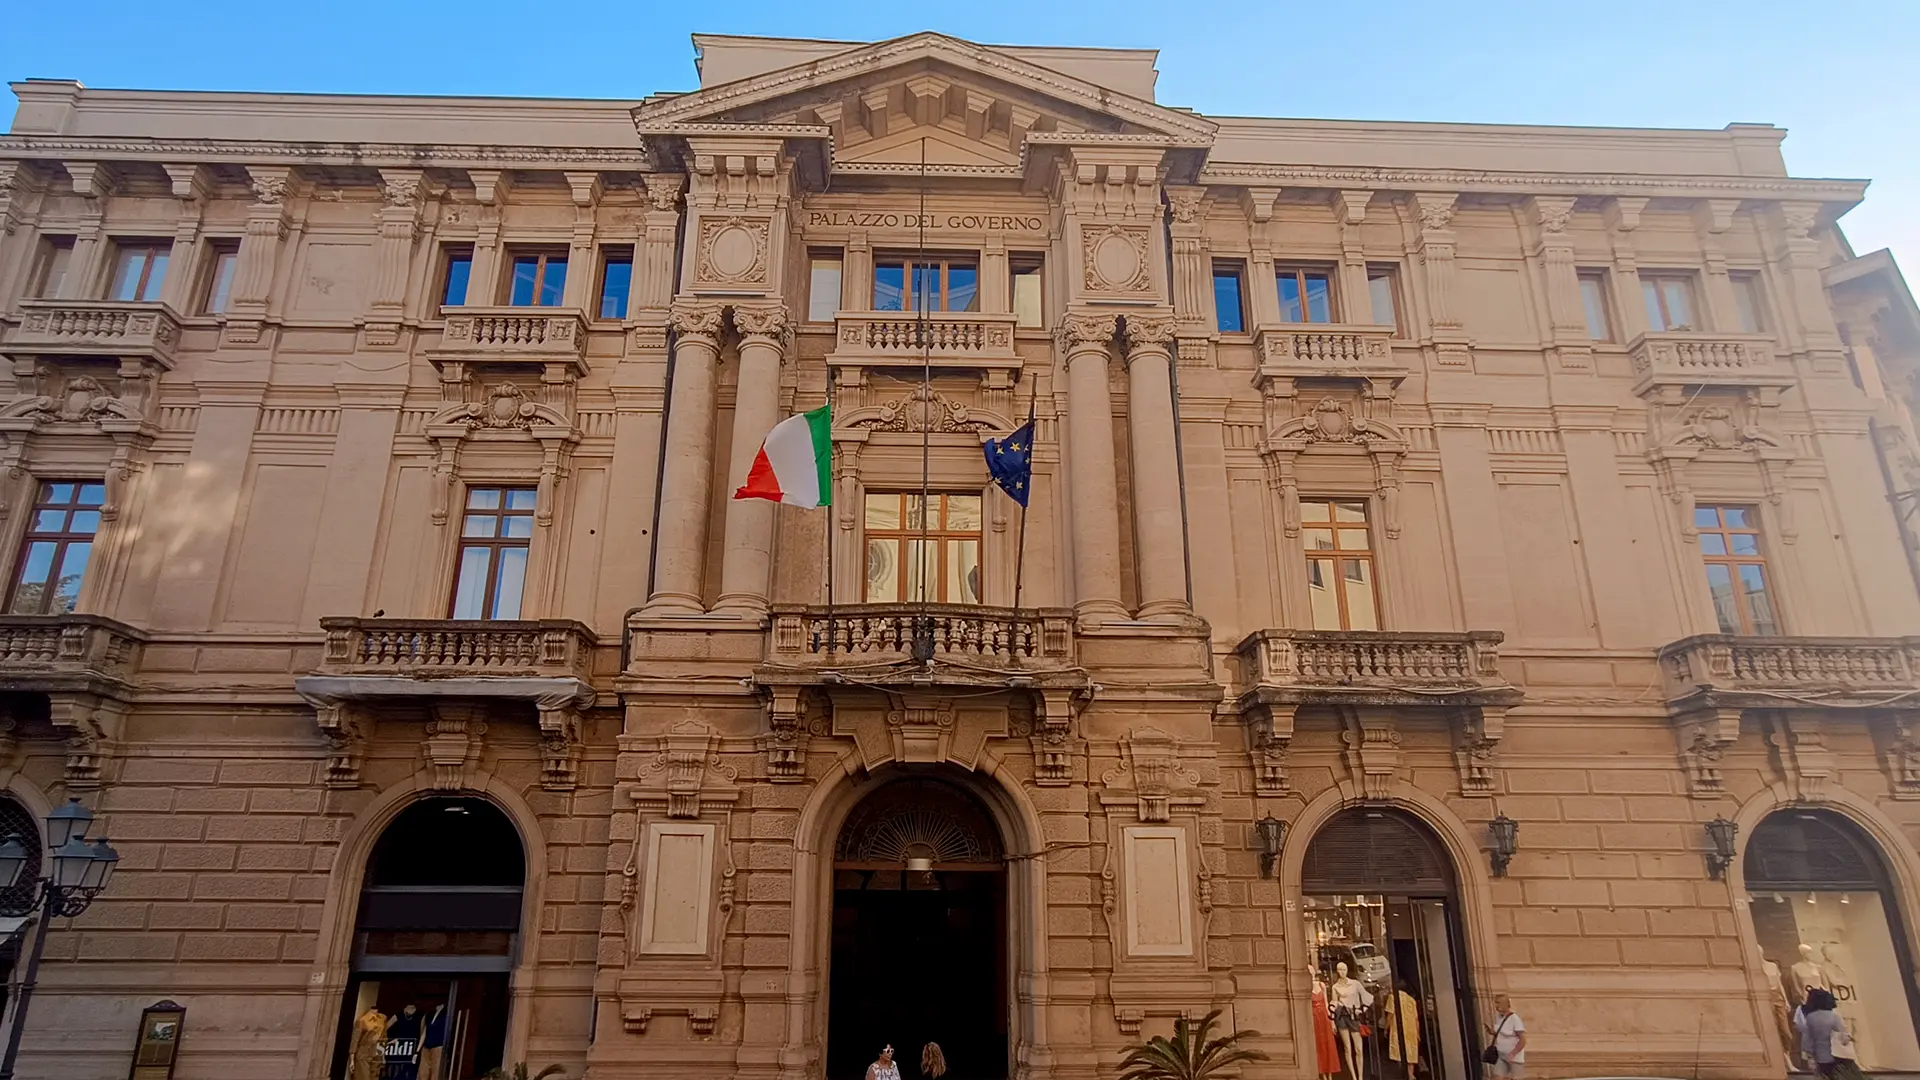
Prefecture Square - 16th century, 20th-century renovations Where the ancient streets of the trades converge - from the hatmakers to the goldsmiths, from the cobblers to the troubadours - stands one of the most significant palaces in the institutional history of Calabria.
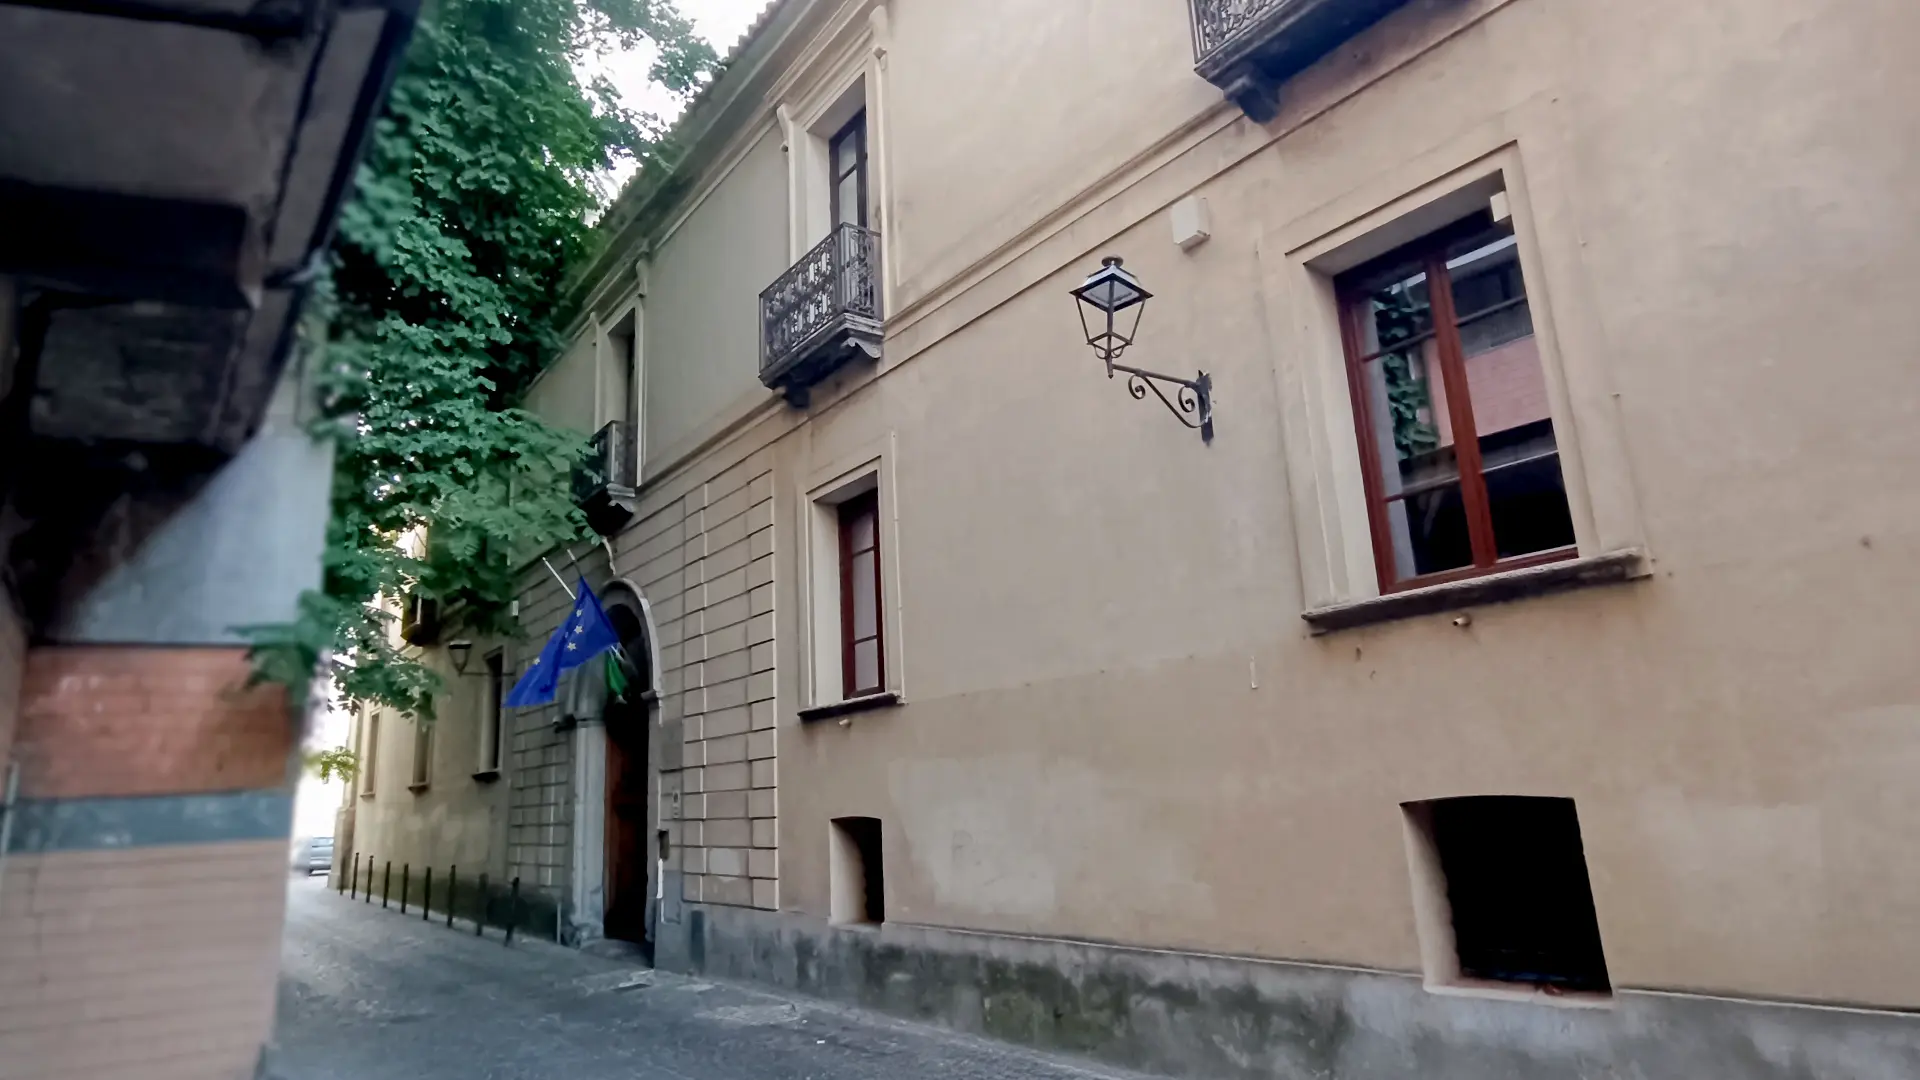
The Prefecture Palace, originally built as the noble residence of the Morano family in the sixteenth century, has over the centuries become the symbol of state power in Calabria, witnessing political, social, and architectural transformations that have marked the history of the Mezzogiorno. The Sixteenth Century: When Catanzaro Became the Judicial Capital The modern history of the palace begins in 1594 when the Royal Audience was transferred from Reggio Calabria to Catanzaro for security reasons. As historian Emilia Zinzi observes, the choice of Palazzo Morano was not random: the building was located in Largo San Francesco, "the pulsating center of an exceptional life for a southern town," where all the vital arteries of the medieval city converged. The Historic Purchase of 1596 On April 6, 1596, with a deed by notary Giuseppe Orlando, the University of Catanzaro purchased the palace for three thousand ducats from the sisters Concetta, Giovanna, Candida, and Eleonora Morano, heirs of Giovan Battista, Baron of Gagliato. The dimensions were impressive for the time: Length: 130 palms Height: 67 palms Foundations: 4 palms deep Two halls: 25x30 palms each A Palace in Continuous Growth The First Extensions (1760-1772) The increasing importance of the Royal Audience soon required new spaces. In 1760, Antonio Mirabelli sold his adjacent palace to allow for a first extension. In 1772, with a deed by notary Domenico Larussa, other properties of the Mirabelli family were acquired to create the "Camera" and the "Ruota" with the underlying premises. Post-Earthquake Reconstruction (1783-1791) The devastating earthquake of 1783 severely damaged the building but offered the opportunity for further enlargement. As reported by Cesare Sinopoli in 1905, "an adjoining apartment was built on the north side, towards the Largo del Gesù." For this expansion, the following were demolished: - Houses of Biagio Melia (value: 388 ducats and 16 grana) - Hovels of the parish of Santa Maria della Piazza - Property of the Convent of Sant'Agostino Unification with Famareda Palace (1816) Ferdinand I of Bourbon's organic law of December 8, 1816, brought the Intendancy back to Catanzaro. The palace, now inadequate for the growing administrative needs, was expanded by merging it with Famareda Palace. Twentieth-Century Transformation: From Classical to Liberty In the 1930s, after the construction of the adjacent Provincial Palace, the building underwent a radical transformation: - Addition of a floor - Complete restructuring of the facade on Corso Mazzini - Stylistic adaptation to the taste of the time The Rossi Company: Architectural Continuity The works were entrusted to the company of Cavalier Davide Rossi, the same company that had renovated: The facade of the Ba...