Vai alla sezione principale
Vai alle informazioni attrazione
Vai alla descrizione
Vai alle indicazioni
Ferrari-De Riso Palace: Naples Meets Calabria
Accessibility
- Family friendly
Descrizione attrazione
Sec. XVI
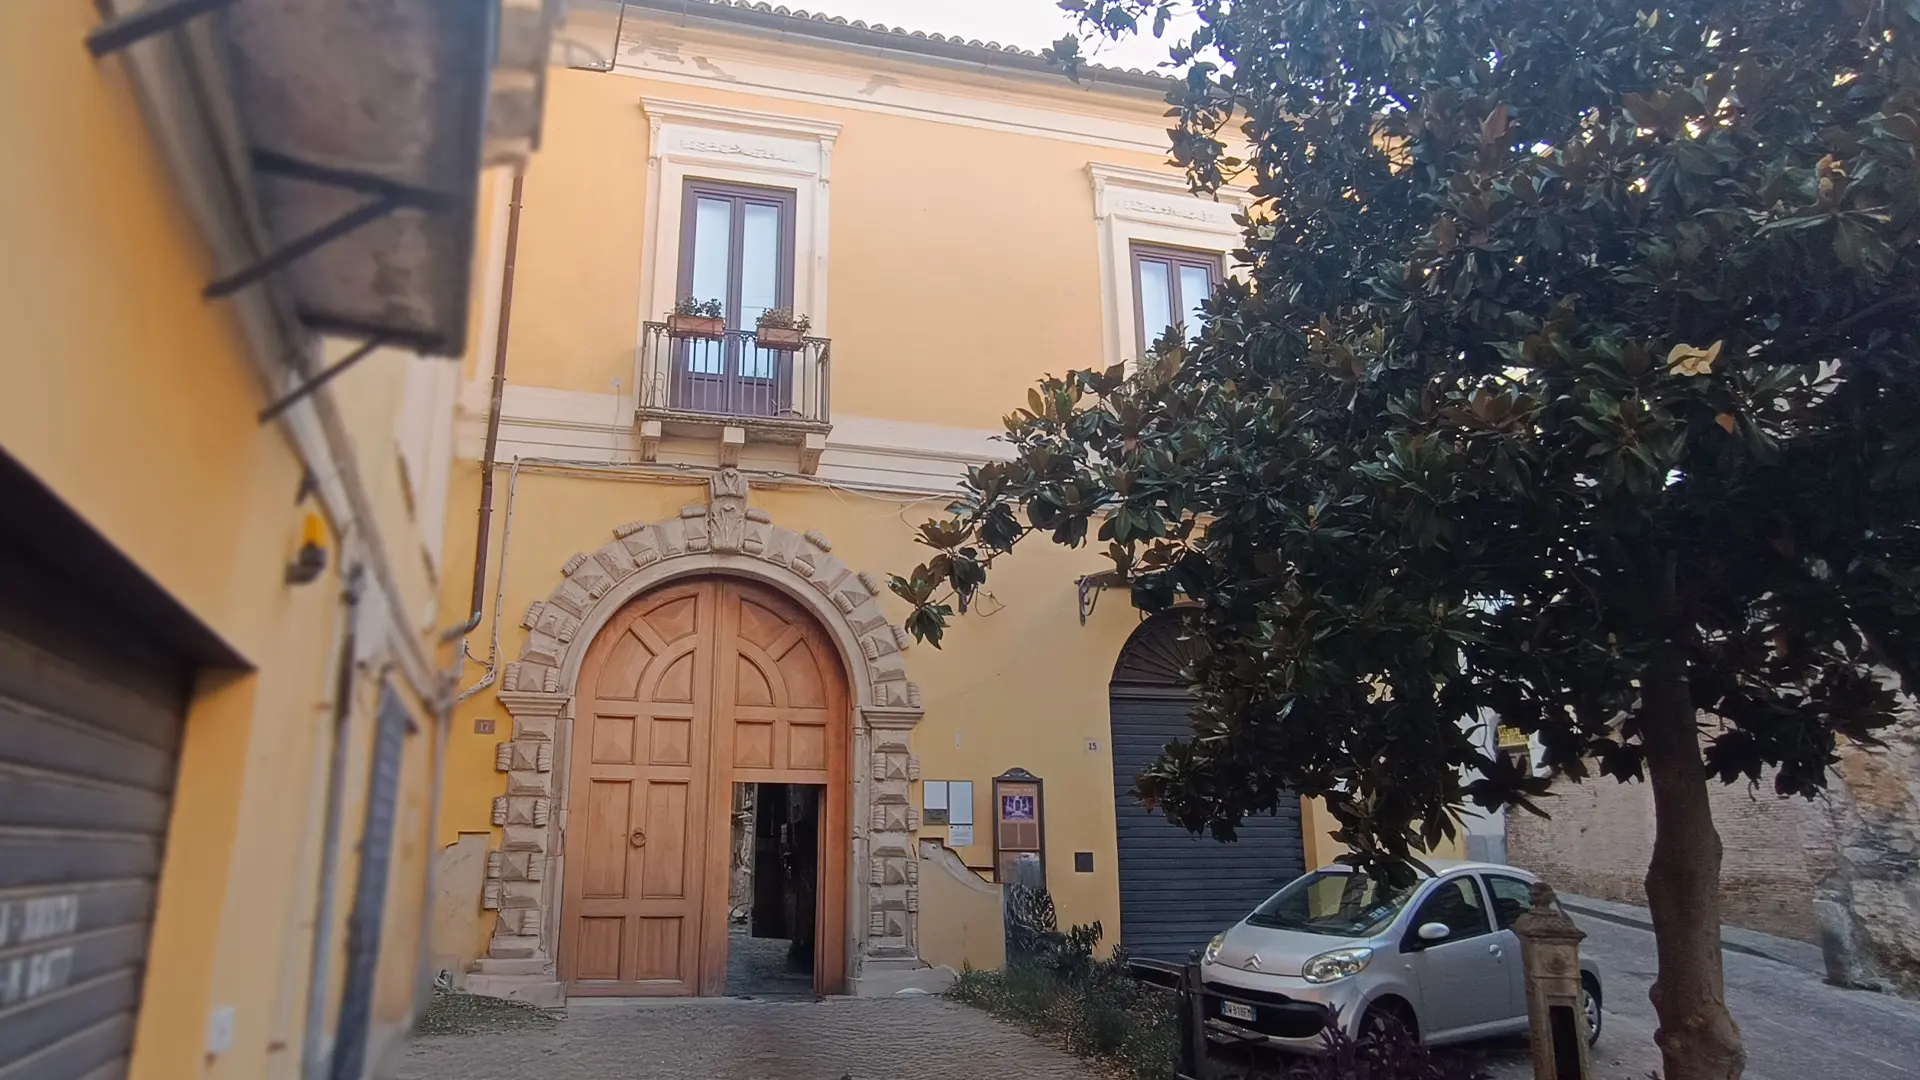
In the ancient street of Coppolari, now De Grazia street, stands one of the most fascinating and stratified buildings in the historic center of Catanzaro: Palazzo Ferrari-De Riso. This architectural complex, which dates back to the sixteenth century but displays a nineteenth-century facade, represents a perfect example of how Calabrian architecture has been able to absorb and rework Neapolitan influences, creating an original and refined architectural language.
One Family, Multiple Palaces: The Ferrari Barons
Notarial documents from the second half of the eighteenth century reveal that the Ferrari baron family owned several strategically located palaces in Catanzaro:
- One in the restricted parish of Santa Maria de Figulis (Montecorvino)
- Another one on the street of Coppolari, near the church of the Most Holy Savior (San Omobono)
The History of the Palace: From 1579 to the Present Day
Sixteenth-Century Origins
The palace on the street of Coppolari belonged to the Ferrari family since 1579 and in 1717 it was owned by Francesco Ferrari. The building fell within the restricted parish of the Royal church of San Giorgio and bordered the houses of Domenico Marincola and the Ubaldini family.
Expansion in 1755
In 1755, the palace was significantly expanded by incorporating some houses owned by Fabrizio Marincola. This expansion led the building complex to extend to the "vinella lorda" or "vico lordo," the characteristic stepped alley that descends from the palace to the wide Sant'Angelo, where Palazzo Grimaldi-Bianchi stands.
The Names of the Palace
Historical documentation reveals different names for the building:
- "Il Salvatore" in the eighteenth-century documents and in the Napoleonic cadastre of 1809
- A private document from 1807 identifies it as the property of "D. Giuseppe (Ferrari)," specifying that "the rest of the palace belongs, starting from the large hall overlooking the small church of S. Uomo Buono."
The Urban Context: The Piazzetta of San Omobono
The palace overlooks a charming small square enclosed by the facades of the building complex and the side facade of the Norman church of San Omobono. This urban space was affected, between 1870 and 1875, by the works of "leveling and paving of the western part of the city."
The intervention involved the "elimination of a hump in the stretch of road in front of the ancient church of S. Omobono" and required the construction of a retaining wall and part of the access staircase to connect the road to the small religious building.
Architecture: Layers of Styles and Epochs
The Facade: Nineteenth-Century Classicism
The palace presents itself in its external reconstruction attributable to the early nineteenth century, while still preserving valuable ancient elements:
Preserved Ancient Elements:
- Late sixteenth-century portal of exceptional quality
- Lintels and thresholds in limestone of the balconies
Nineteenth-Century Decoration:
The facade reflects the instan...